ZamanSurgery Design+44 20 8150 3655

Zaman Surgery Design — CQC compliant dental surgery design and fit-out across the UK

Surgery Design

Designing Spaces. Elevating Care

Scroll
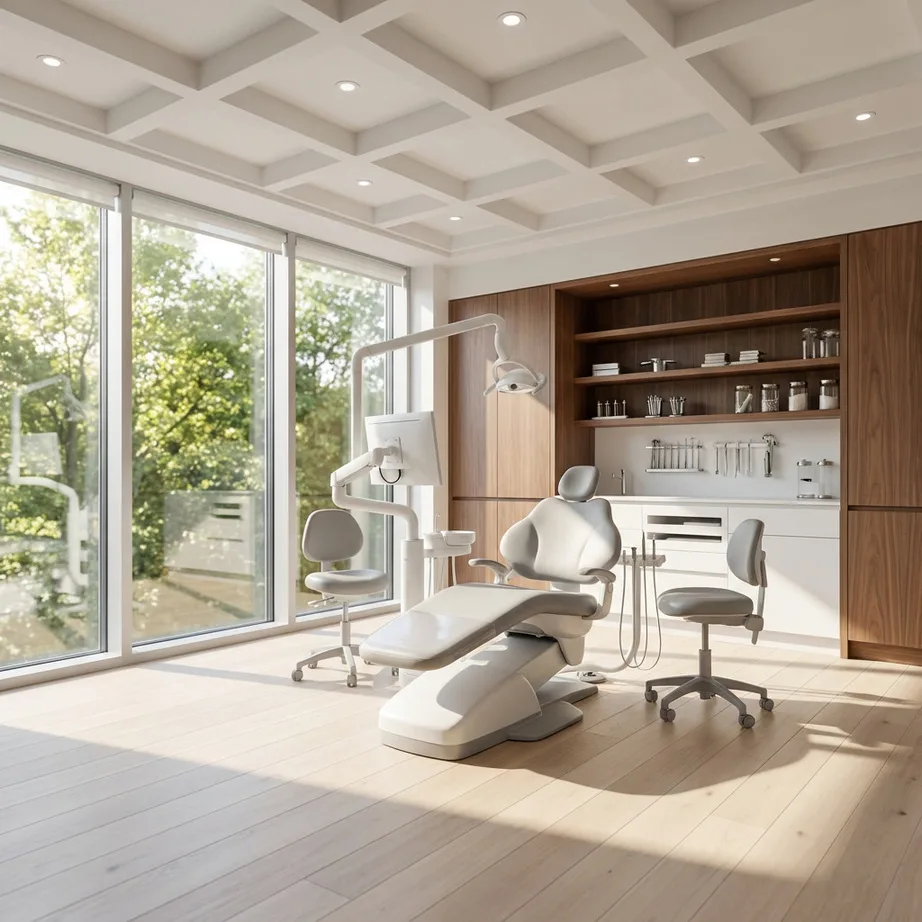
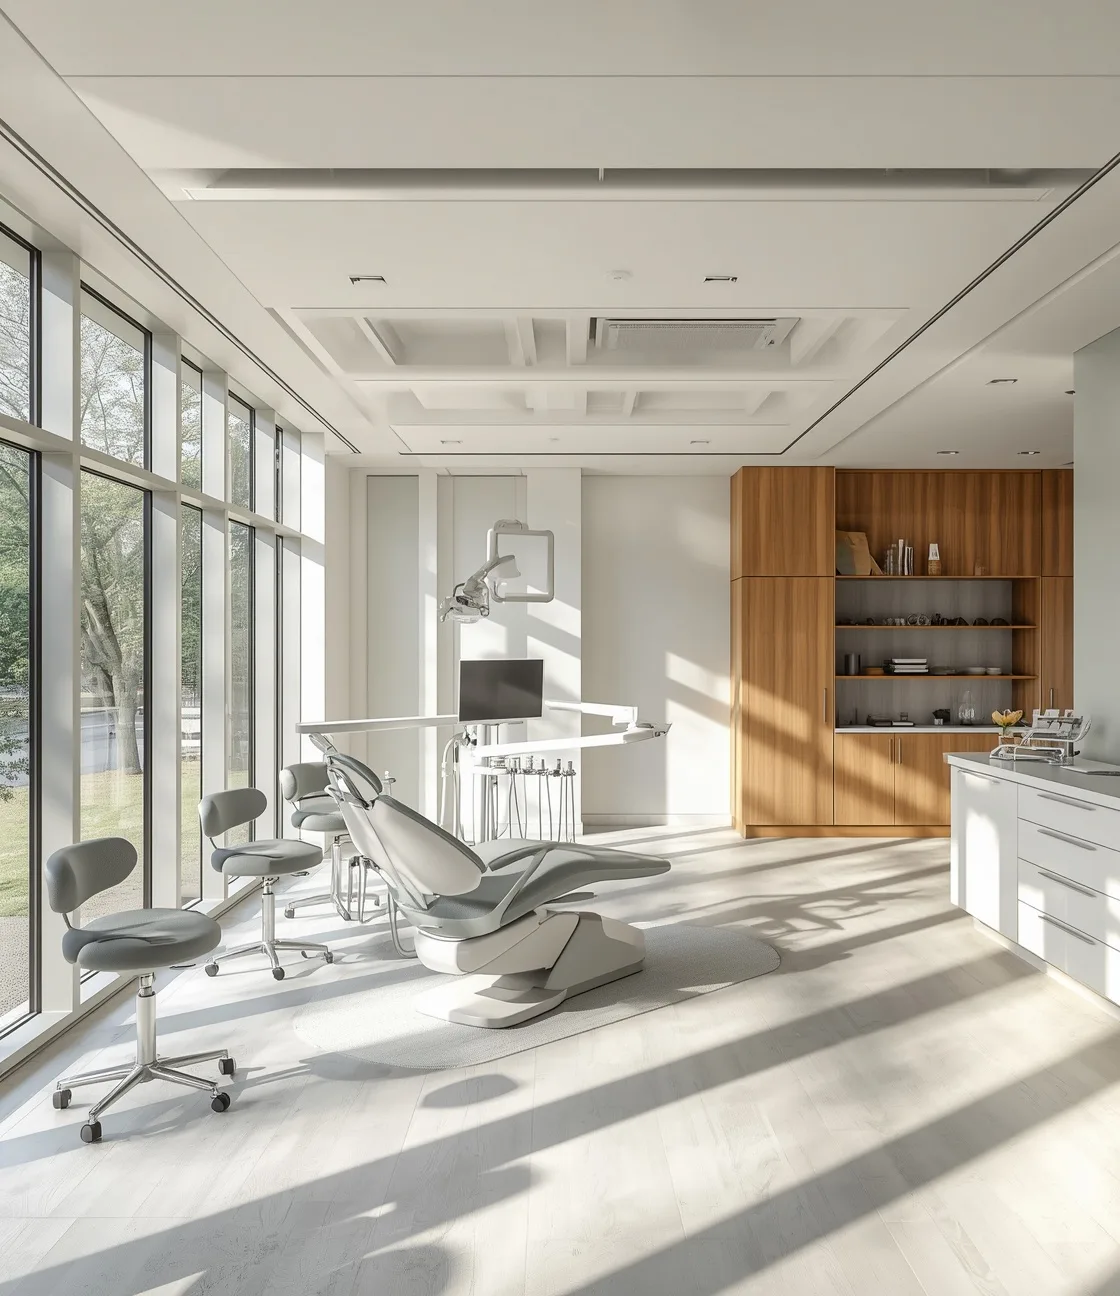
Dental surgery with twin chairs, full-height glazing and integrated oak joinery

01About

Compliance, comfort and clinical flow — together, not in competition.

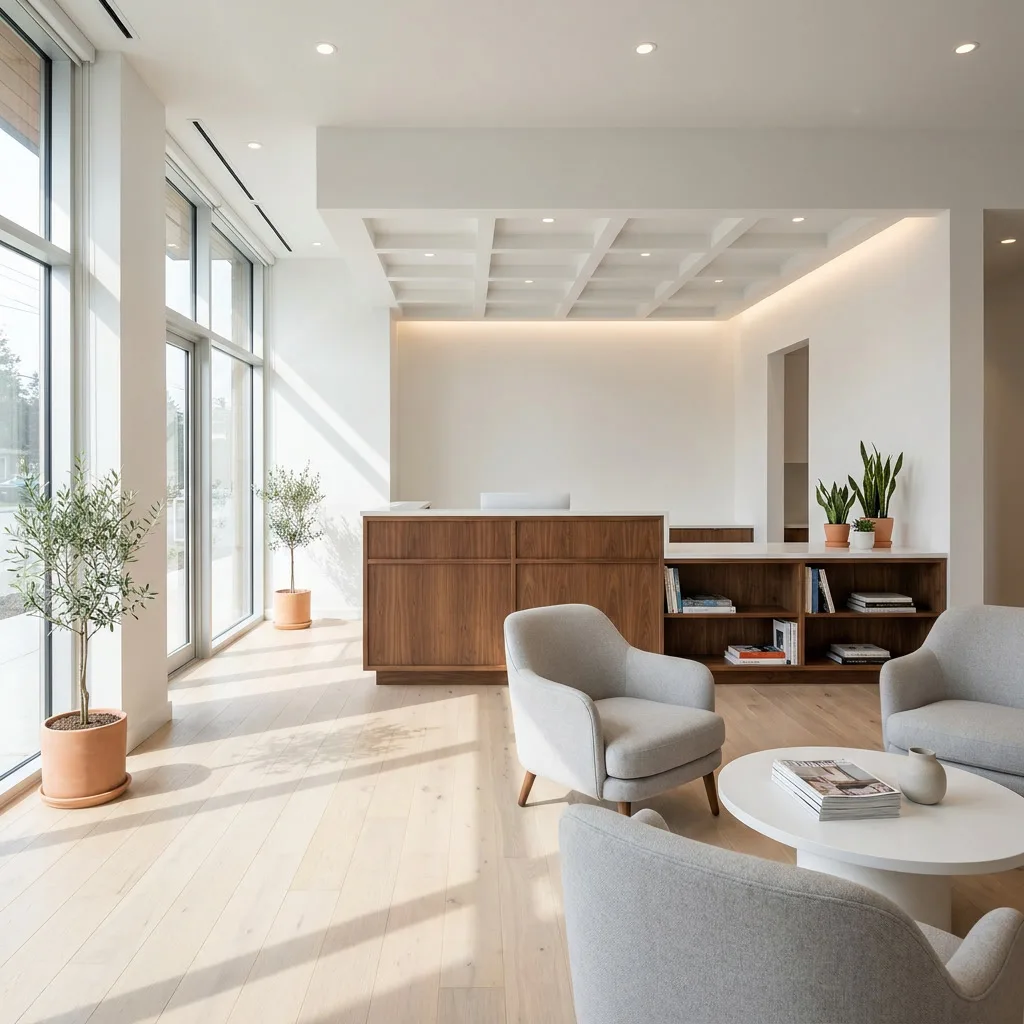
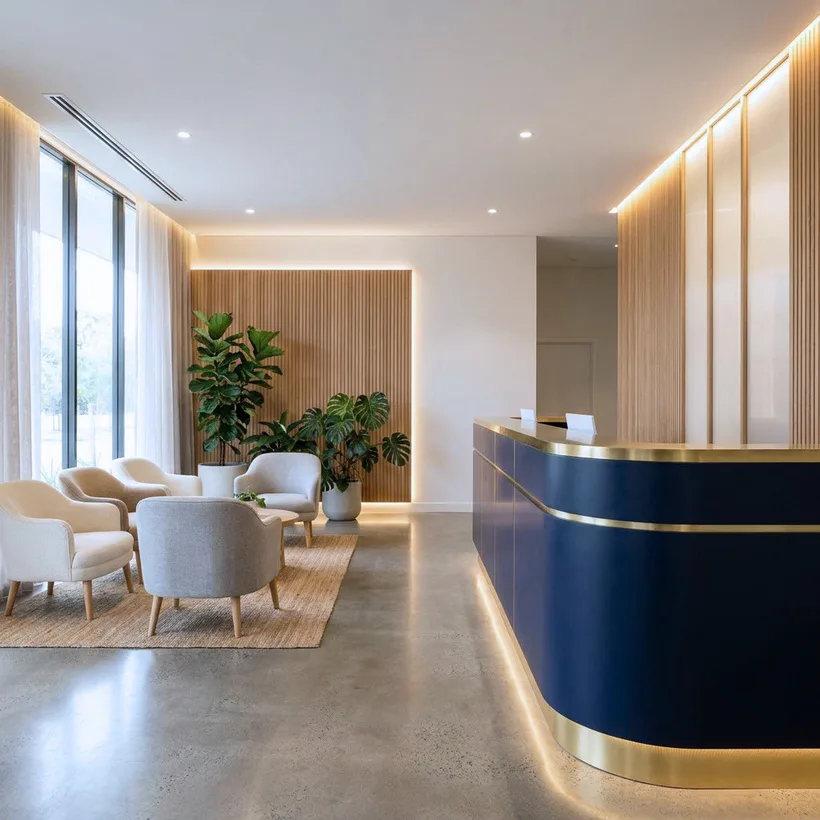
Dental practice reception with oak desk, soft seating and planting

At Zaman Surgery Design, we create CQC compliant dental surgeries that balance regulation with real clinical practice. Every layout considers patient comfort alongside practitioner movement, ensuring efficient workflow between chair, equipment and storage. The result is contemporary, functional spaces where compliance, comfort and clinical flow work together seamlessly, not in competition.

CQC
Designed to Care Quality Commission standards from day one
End to end
Feasibility, approvals, fit-out and handover under one team
Clinical-led
Layouts shaped by a practising dentist, not guesswork

01

Discovery & Feasibility

Discovery & Feasibility

Every project begins with understanding the site and the brief: whether the practice is a new-build development or an existing surgery requiring reconfiguration or expansion. At this stage we assess the site's constraints and potential, establishing the foundation for everything that follows.

02

Space Planning & Functional Layout

Space Planning & Functional Layout

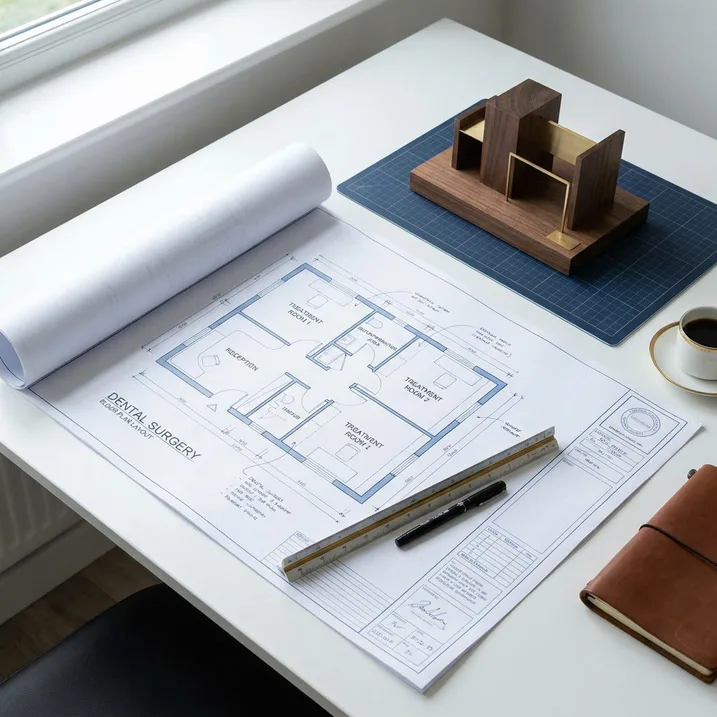
We develop a layout strategy that maximises usable clinical space while ensuring an efficient patient and staff flow — from arrival and reception, through to treatment rooms, decontamination, and back-of-house areas. Every square metre is planned with functionality and daily workflow in mind, not just aesthetics.

03

Regulatory Strategy & Approvals

Regulatory Strategy & Approvals

In parallel, we manage the full regulatory pathway required to bring a surgery to life:

  • Planning permission — securing the necessary consents from the local planning authority
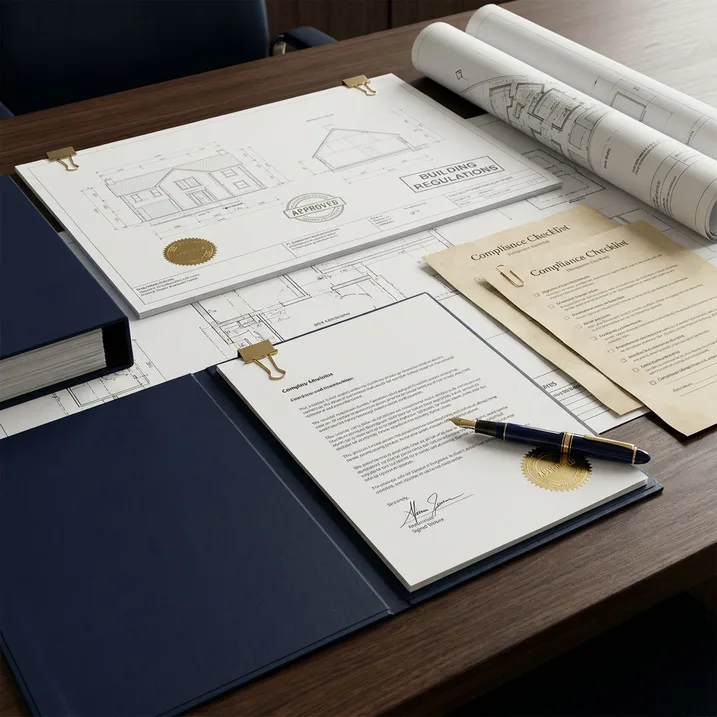
  • Building regulations — ensuring full technical compliance for structure, fire safety, accessibility and services
  • CQC compliance — designing to meet Care Quality Commission standards from the outset, so registration is never an afterthought

04

Interior Design & Specification

Interior Design & Specification

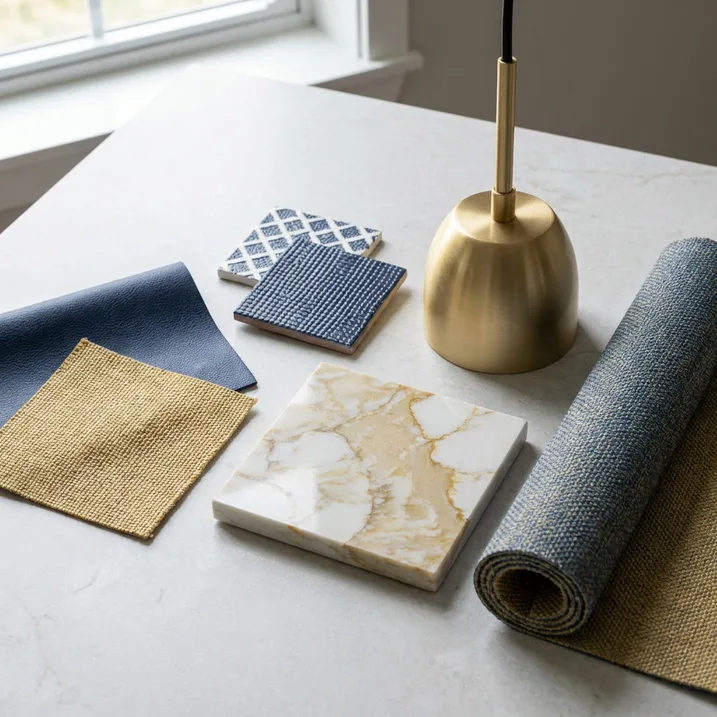
With the layout and approvals in progress, we develop the interior design language — finishes, fixtures, lighting and materials — that reflects the practice's identity while meeting clinical hygiene and durability standards. This stage also covers equipment specification, ensuring dental chairs, decontamination systems and clinical fittings are selected to suit the finalised layout.

05

Procurement & Supply Chain

Procurement & Supply Chain

We assemble the right delivery team — vetted contractors appointed for their experience in clinical fit-outs — and coordinate the supply chain for materials and equipment, sequencing orders against the construction programme to avoid delays.

06

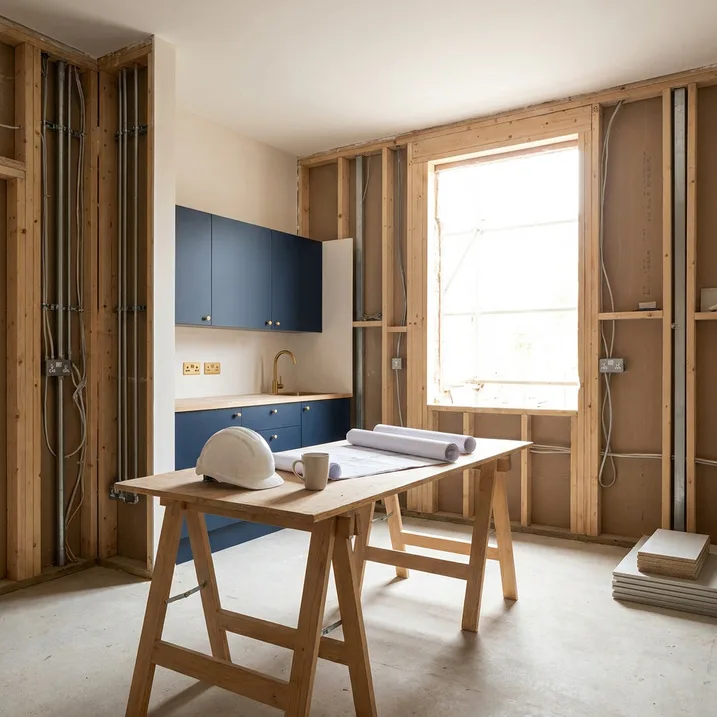
Construction

Construction

With contractors mobilised, the build is delivered under close project oversight, with regular site inspections to ensure the work matches the approved design, specification and regulatory requirements at every stage.

07

Handover

Handover

The final stage delivers a fully finished, compliant, and operational surgery, complete with documentation, certification, and equipment sign-off, ready for the practice to open.

03Practice

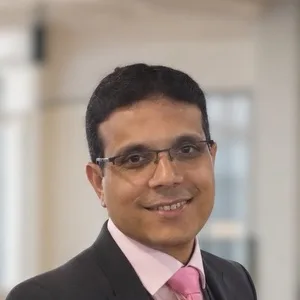
Zaman Surgery Design is founded by two experts working as one: Dr Saqib Ali, a practising dentist, and Sheikh Akmal Muhammad, a CIAT-certified architectural designer. This partnership means every project is shaped by both clinical insight and design expertise, resulting in dental surgeries that are as functional for practitioners as they are architecturally exceptional.

Muhammad Akmal

01 — Co-Founder & Architectural Design Lead

Muhammad Akmal

A CIAT-certified architectural designer with more than 20 years across design and construction. At Zaman Surgery Design he leads the architectural and interior process, translating how clinicians actually work into layouts that are compliant, efficient and welcoming.

20+ years
Architecture, interior design and architectural technology
Sectors
Residential, commercial, education, banking and defence
End to end
Feasibility and concept through planning, regs, tender and completion
Full biography

Sheikh Muhammad Akmal is an experienced architectural design professional and Co-Founder of Zaman Surgery Design, with more than 20 years of experience across the design and construction industry. His background combines architecture, interior design, architectural technology and professional practice, giving him a comprehensive understanding of both creative design and technical delivery.

Throughout his career, Akmal has worked on projects across the residential, commercial, education, banking and defence sectors, taking schemes from initial feasibility and concept design through planning, building regulations, tendering, construction and completion.

At Zaman Surgery Design, Akmal leads the architectural and interior design process, working closely with clinicians to translate their operational requirements into practical, compliant and welcoming healthcare environments. His approach balances aesthetics with clinical workflow, accessibility, technical compliance and commercial considerations, helping clients create dental practices that are distinctive, efficient and designed to support long-term success.
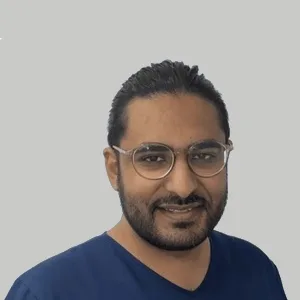
Dr Saqib Ali

02 — Co-Founder

Dr Saqib Ali

A practising dentist and Practice Principal, with particular interests in restorative, aesthetic and implant dentistry. He keeps every layout tied to the real needs of clinicians, staff and patients — and to the commercial demands of running a practice.

Clinical
General, restorative and aesthetic dentistry, oral surgery, implants
Practice Principal
Workflow, patient experience, staffing, equipment and compliance
Perspective
First-hand clinical insight applied to every design decision
Full biography

Dr Saqib Ali is an experienced dentist and Practice Principal with a strong clinical background and particular interests in restorative, aesthetic and implant dentistry. His extensive experience in dental practice gives him a valuable perspective on dental design, combining first-hand clinical knowledge with a practical understanding of how modern practices need to function.

Through continued postgraduate education and training, Saqib has developed experience across general dentistry, restorative and aesthetic treatments, oral surgery and implant dentistry. As a Practice Principal, he also understands the operational demands of running a successful practice, including clinical workflow, patient experience, staffing, equipment and compliance.

This combination of clinical expertise and practice ownership informs his approach to dental design. Working alongside the design team, Saqib helps ensure that every practice is planned around the real needs of clinicians, staff and patients, creating environments that are functional, efficient, welcoming and commercially successful.

04Projects

Rooms that hold up to a working day.

A selection of surgery and front-of-house schemes showing how we resolve clinical compliance, patient comfort and practitioner workflow in one design language.

Treatment room — natural light, joinery-integrated storage
01Treatment room — natural light, joinery-integrated storage
Reception and waiting — navy, oak and brushed brass
02Reception and waiting — navy, oak and brushed brass
Twin-chair suite — full-height glazing and clinical flow
03Twin-chair suite — full-height glazing and clinical flow
Arrival lounge — patient comfort at the front of house
04Arrival lounge — patient comfort at the front of house
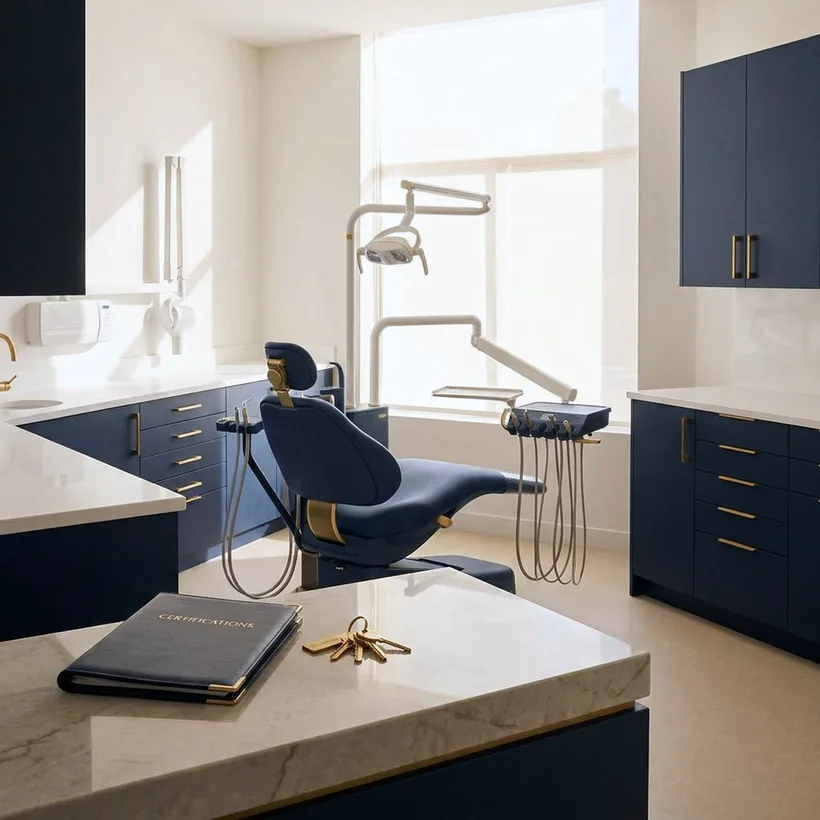
Completed surgery at handover, certified and equipment signed off
05Completed surgery at handover, certified and equipment signed off
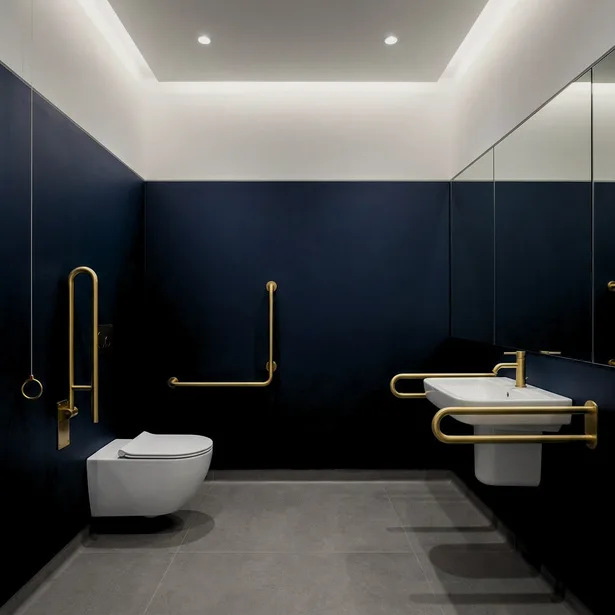
Accessible WC — Part M compliance, detailed without compromise
06Accessible WC — Part M compliance, detailed without compromise

05Contact

Start a project.

Planning a new surgery, a reconfiguration or an expansion? Tell us about the site and the brief, and we will set out the route to a compliant, open practice.

Emailinfo@archihomes.co.ukCall+44 20 8150 3655

Studio167-169 Great Portland Street, London, W1W 5PF, United Kingdom